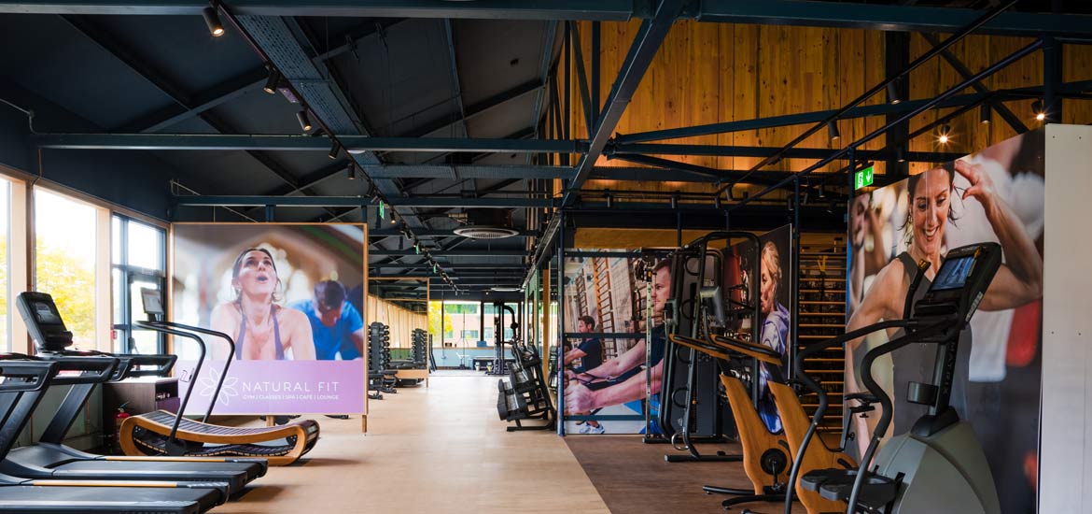
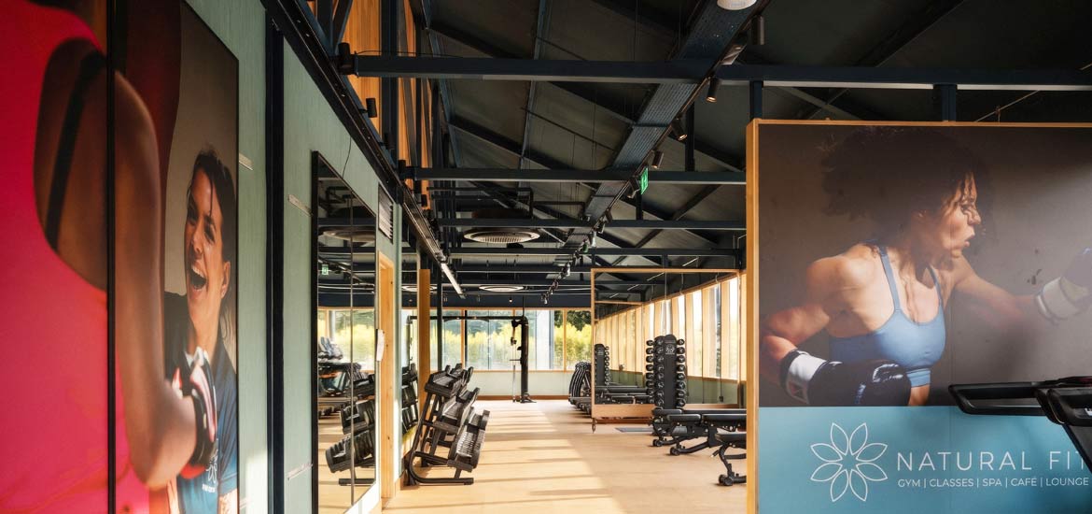
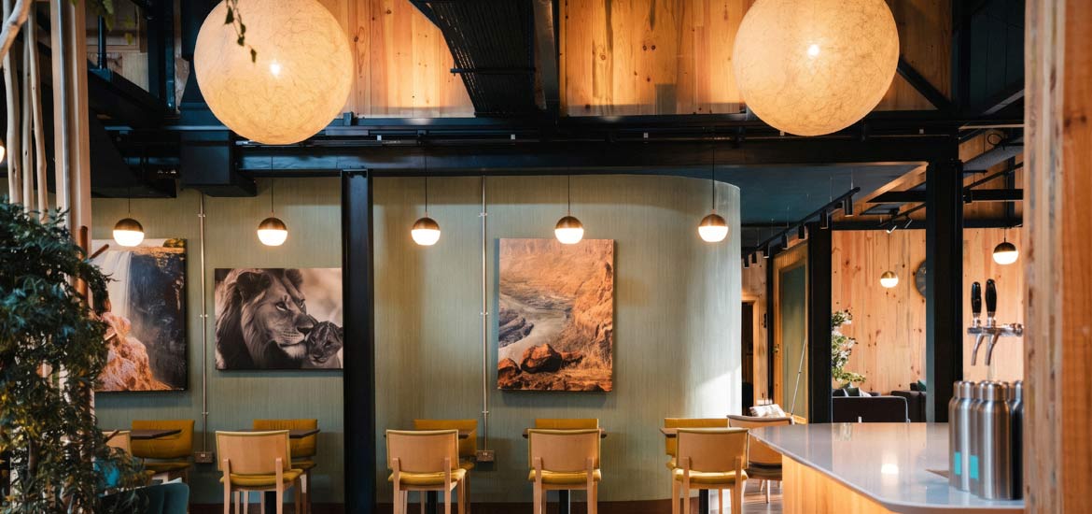
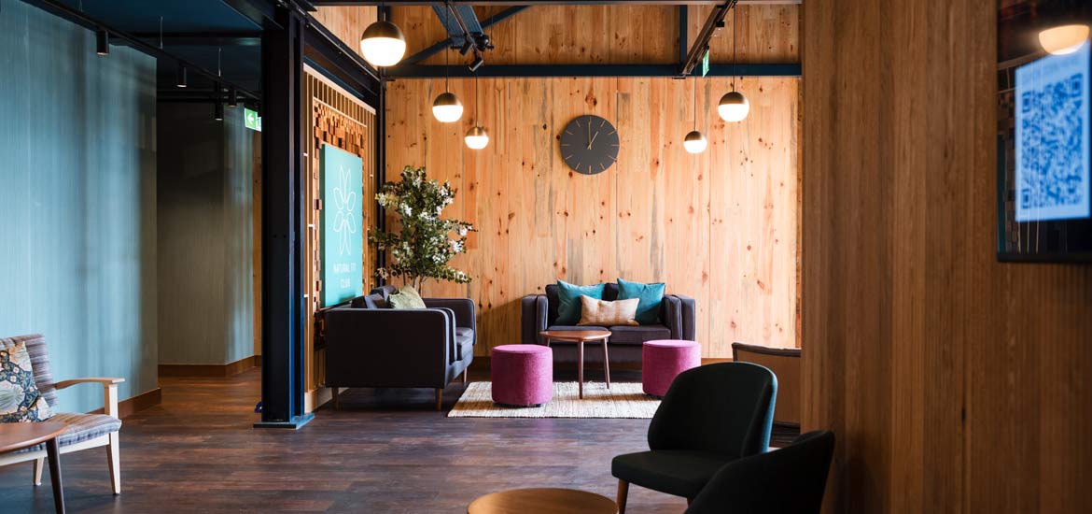
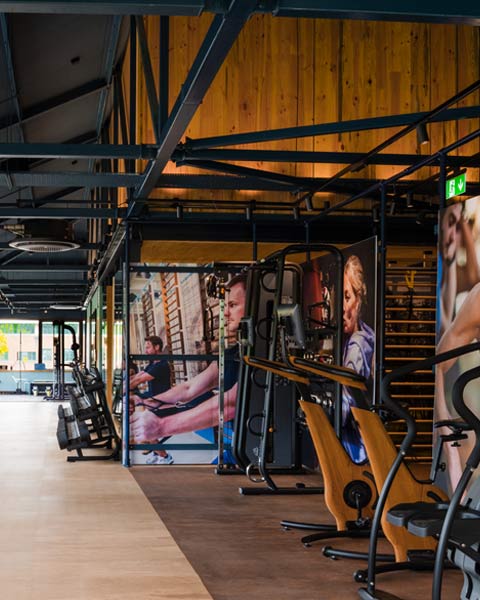
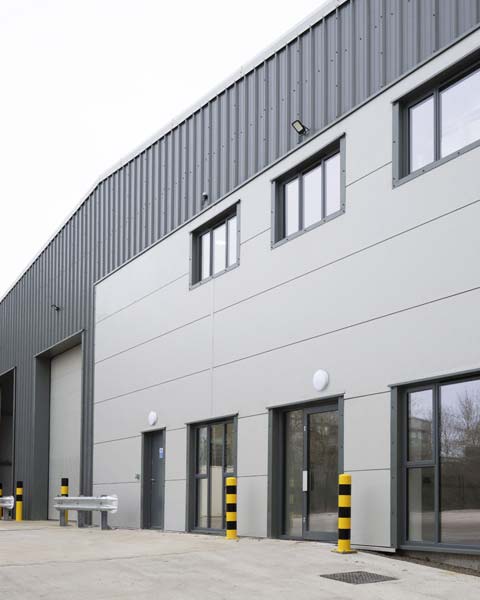
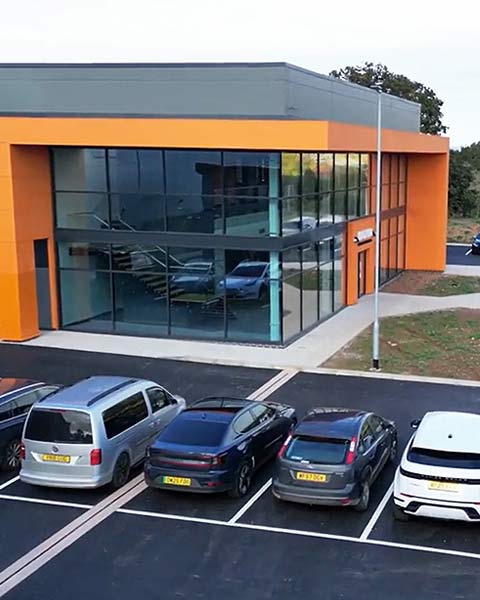







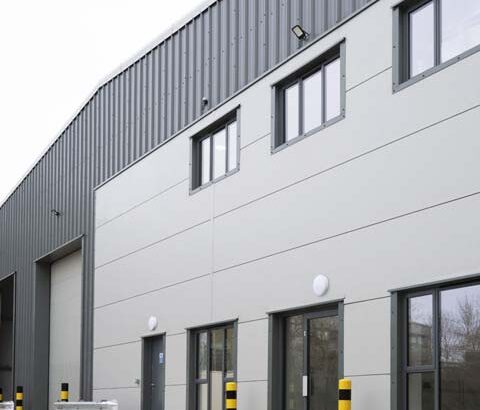

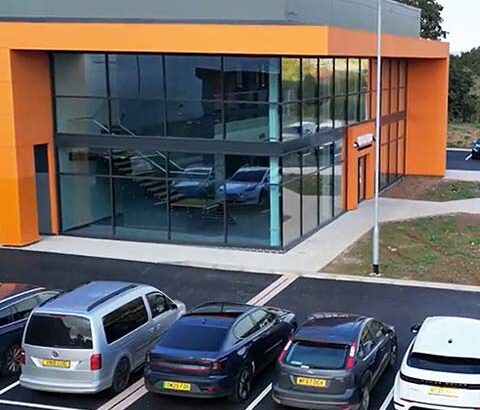
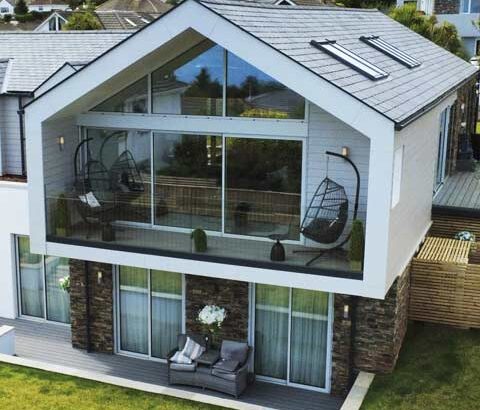
The former James Villa House on the 20/20 Business Park at Allington has been transformed into a high-quality fitness and wellness centre following an extensive building conversion and extension project.
Having stood unused for more than 18 months, the site has been redeveloped to provide accessible fitness and leisure facilities, new employment opportunities and a range of amenities for the local community.
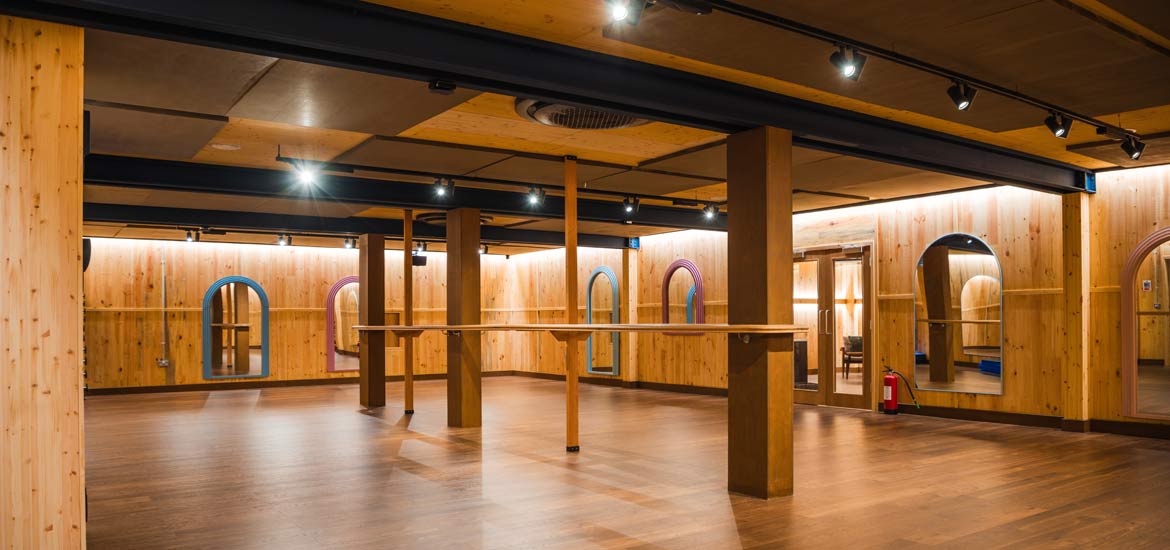
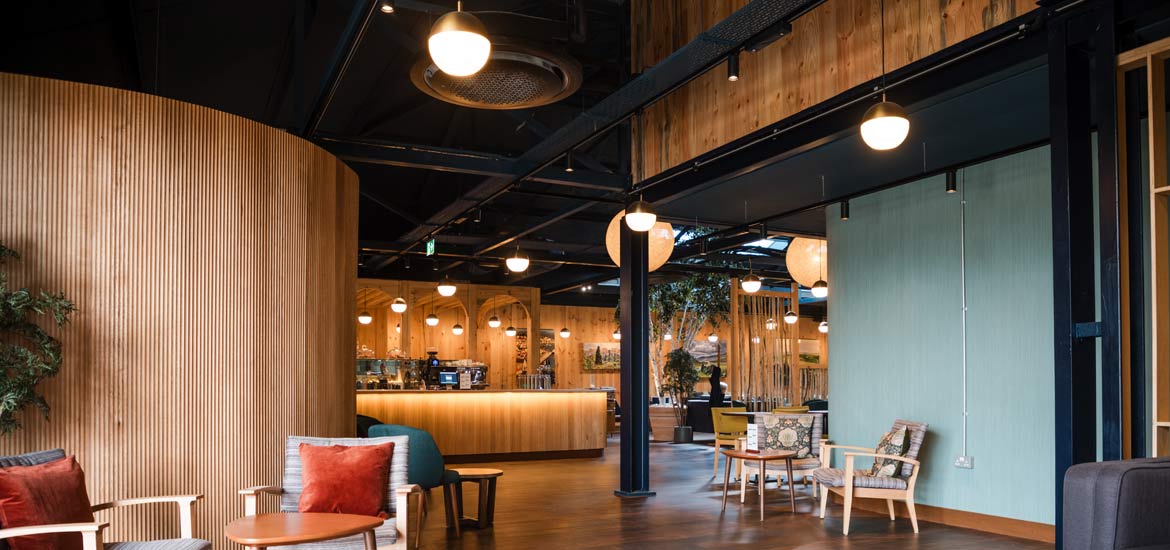

The existing building has been significantly remodelled, with additional floor space created through the installation of a new steel mezzanine floor. The new level accommodates gym facilities and group-class studios, together with a modern open-plan lounge and café.
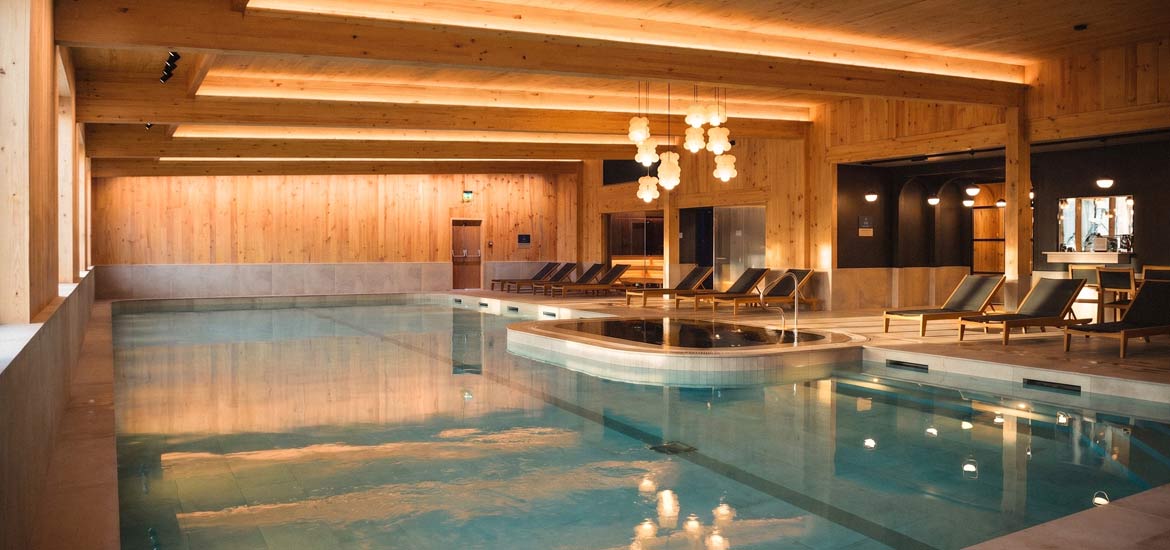
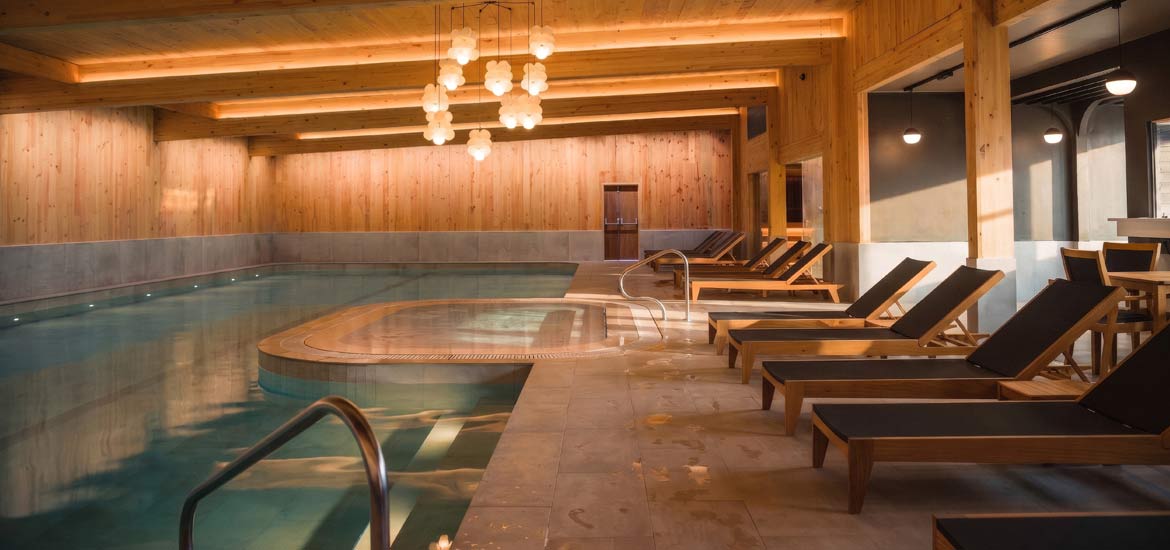
A new extension provides an extensive swimming pool and spa facility, while the external works include new padel courts and an extended car park providing 100 parking spaces.
Structural Engineering for a Fitness and Wellness Centre
The conversion and extension presented a number of interesting structural engineering challenges, requiring carefully considered solutions for both the existing building and the new extension.
RYALL Structural Engineers were appointed by steel frame suppliers Southfield Structural Services to undertake the structural design of the new steel mezzanine structure within the existing building.
The steel mezzanine creates valuable additional floor space for the gym and group-class facilities, while integrating with the existing building structure as part of the wider conversion works.
Our structural engineering services also extended below ground for the new swimming pool and spa building. We were appointed to undertake the structural design of the foundations and ground floor slab for the main Cross-Laminated Timber (CLT) building, designed and constructed by Kent Structures Limited.
The combination of an existing building conversion, new steel mezzanine structure and CLT extension required a coordinated approach to structural design across different elements of the development.
Fitness and Leisure Projects Engineering
Fitness and leisure facilities can present a particularly varied range of structural engineering requirements. Existing buildings may need to be adapted to accommodate new uses, while extensions can introduce different structural systems and materials alongside specialist facilities such as swimming pools, spas and sports areas.
The Natural Fit Maidstone project is a good example of this combination of challenges. RYALL’s involvement included the structural design of a new steel mezzanine within an existing building, together with the below-ground structural design for a new CLT extension.
Our work on the project forms part of a growing portfolio of structural engineering projects for fitness, wellness and leisure facilities, where thoughtful structural design plays an important role in successfully adapting buildings to new uses and creating flexible spaces for their users.
Building on a Trusted Client Relationship
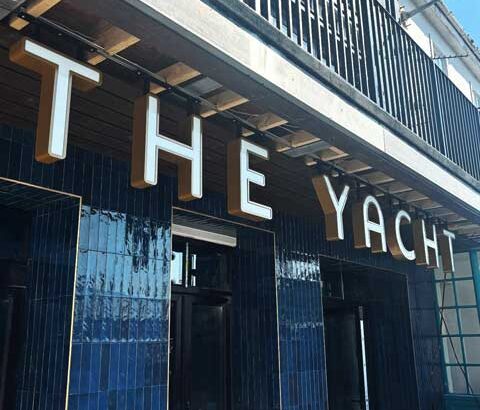
We very much appreciate being invited back by Natural Fit to contribute to another of their fitness and wellness projects. This is the third Natural Fit wellness centre we have engineered in recent years.

Natural Fit have now breathed new life into three unconventional building sites. From the conversion of an abandoned church to the transformation of a listed former bank building, their projects consistently present interesting engineering challenges – and ones we always enjoy getting stuck into.
Explore more more here: Natural Fit Hove >
Image credits: Natural Fit Gym, Fredrick Goff